


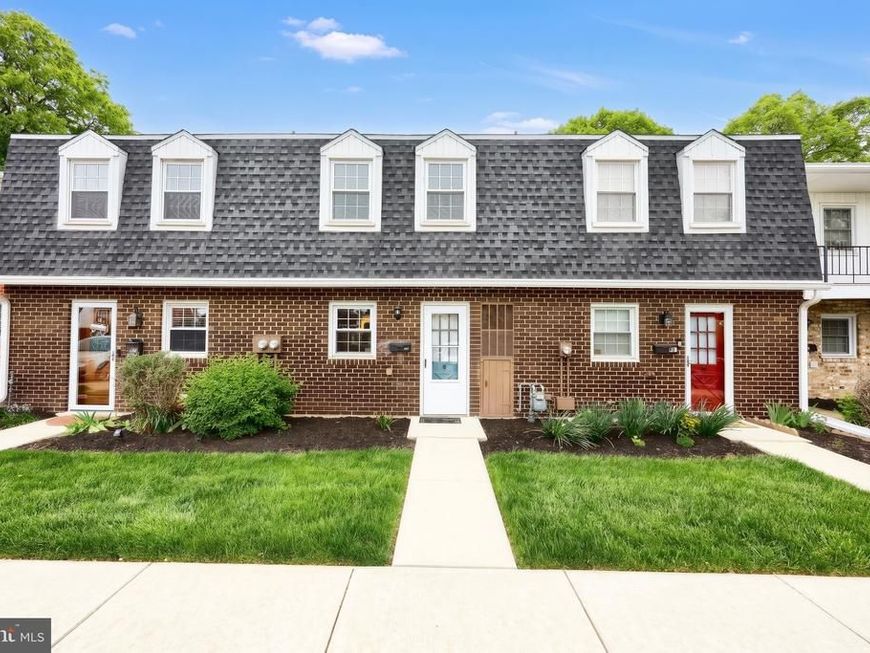


BEDS2
BATHS1 full
SQUARE FEET1,024
MLS#PAYK2102352
STATUSPENDING
PROPERTY TYPEResidential - Townhouse
SUBDIVISIONCOLONY PARK
SCHOOLYORK CITY
Property Description
Welcome to 793 Hardwick Place in York—where comfort, convenience, and low-maintenance living come together beautifully! This well-maintained home offers a bright and inviting layout designed for everyday living and easy entertaining. Step inside to find a spacious main level featuring a welcoming living area that flows seamlessly into the dining space and kitchen. The kitchen offers ample cabinetry and workspace, making meal prep a breeze while staying connected to the heart of the home. Upstairs, you’ll find two generously sized bedrooms with great closet space and a full bathroom designed for functionality and comfort. Enjoy outdoor living with a peaceful patio area ideal for relaxing, entertaining, or simply unwinding after a long day. Conveniently located just minutes from shopping, dining, schools, and major routes, this home offers easy access to everything York has to offer while still providing a quiet, neighborhood feel. The condo fee includes lawn maintenance, snow removal, and utilities such as water, sewer, and trash which makes for worry-free living. Community amenities include swimming pool, club house, and playground.
Property Features
Property Type: Residential - Townhouse
Cooling: Central A/C
Fuel Type: Natural Gas
Heating: Forced Air
Home Style: Colonial
Roof Type: Asphalt, Shingle
Stories: 2.0
Taxes: $3,170
Year Built: 1972
Feature Descriptions
Additional Structures: Above Grade, Below Grade
Appliances: Refrigerator, Oven/Range - Electric, Dishwasher, Washer/Dryer Stacked
Community Amenities: Pool - Outdoor, Tot Lots/Playground, Club House
Condo/Coop Fee: $240.00/Monthly
Exterior: Frame, Masonry
Municipality: YORK CITY
Parking Features: Assigned
Pet Restrictions: Breed Restrictions, Pet Addendum/Deposit
Rooms: Living Room, Bedroom 2,Kitchen, Foyer, Bedroom 1,Full Bath
Sewer: Public Sewer
SQFT Above Finished: 1024
SQFT Total Finished: 1024
Structure Type: Interior Row/Townhouse
Water: Public
Room Sizes
Kitchen: 11 x 9 Level - Main
Bedroom 1: 15 x 13 Level - Upper 1
Living Room: 19 x 15 Level - Main
Bedroom 2: 13 x 11 Level - Upper 1
Local Schools
School District: YORK CITY
Listed By / Shown By
Listed By
Agency Name: Keller Williams Keystone Realty
Agency Phone: 7177555599
Shown By
Agent Name: Sheri Rhoads
Agent Phone: Cell: (717) 512-8314
Agency Title: Berkshire Hathaway HomeServices Homesale Realty

 First American
Estimate Your Payment
Estimated Payment
$ 603.74 per month $300.23 Principal & Interest $264.17 Property Tax $39.35 Homeowner's Insurance



 Corporate Office - 215 S Centerville Rd. Lancaster, PA 17603
793 Hardwick Place | MLS# PAYK2102352
This townhouse located at 793 Hardwick Place, York, PA 17404 is currently listed for sale with an asking price of $134,900. This property was built in 1972 and has 2 bedrooms and 1 full baths with 1024 sq. ft. Hardwick Place is located in the COLONY PARK subdivision within the YORK CITY school district. Search COLONY PARK real estate on sheri-rhoads.homesale.com today.