




BEDS3
BATHS2 full
SQUARE FEET1,504
MLS#PADA2062190
STATUSPENDING
PROPERTY TYPEResidential - Single Family
SCHOOLCENTRAL DAUPHIN
Property Description
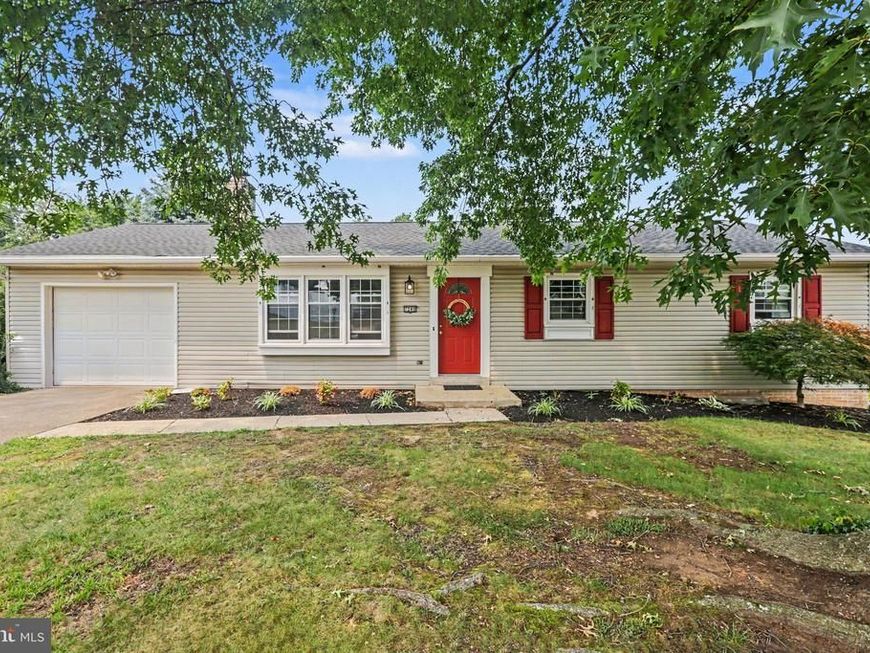
Welcome to 7240 Audubon Dr in Harrisburg, PA—a beautifully renovated 3-bedroom, 2-bath home that combines modern updates with comfortable living. The completely renovated kitchen features brand-new appliances, a center island with seating, and plenty of space for cooking and entertaining. Additional updates include a new roof, updated flooring, fresh paint throughout, and refreshed landscaping that enhances the home's curb appeal. The partially finished walk-out basement offers flexible space for a family room, home office, or recreation area, while the unfinished portion provides abundant storage. Conveniently located just minutes from shopping, dining, and everyday amenities, this home also offers easy access to Harrisburg, Hershey, and major commuter routes, making it an ideal location for both work and recreation.
Property Features
Property Type: Residential - Single Family
Basement: Full, Outside Entrance, Interior Access, Partially Finished, Walkout Level, Windows
Basement: Yes
Cooling: Central A/C
Fireplaces: 1
Fuel Type: Electric
Garage: 1
Heating: Forced Air
Home Style: Ranch/Rambler
Lot Size: 0.22 Acres
Stories: 1.0
Taxes: $4,039
Year Built: 1972
Feature Descriptions
Additional Structures: Above Grade, Below Grade
Appliances: Built-In Microwave, Oven/Range - Electric, Dishwasher, Refrigerator
Exterior: Frame
Flooring: Luxury Vinyl Plank
Interior: Bathroom - Stall Shower, Bathroom - Tub Shower, Breakfast Area, Combination Kitchen/Dining, Dining Area, Entry Level Bedroom, Family Room Off Kitchen, Kitchen - Eat-In, Kitchen - Island, Primary Bath(s), Upgraded Countertops
Lot: Sloping
Lot Dimensions: 0.22 Acre(S)
Municipality: SWATARA TWP
Parking Notes: 1 Total Parking Spaces
Sewer: On Site Septic
SQFT Above Finished: 1144
SQFT Below Finished: 360
SQFT Total Finished: 1504
Structure Type: Detached
Total Garage/Parking Spaces: 1
Water: Public
Local Schools
High School: CENTRAL DAUPHIN EAST
School District: CENTRAL DAUPHIN
Listed By / Shown By
Listed By
Agency Name: Keller Williams of Central PA
Agency Phone: 7177614300
Shown By
Agent Name: Sheri Rhoads
Agent Phone: Cell: (717) 512-8314
Agency Title: Berkshire Hathaway HomeServices Homesale Realty

 First American
Estimate Your Payment
Estimated Payment
$ 1,179.86 per month $745.56 Principal & Interest $336.58 Property Tax $97.71 Homeowner's Insurance



 Corporate Office - 215 S Centerville Rd. Lancaster, PA 17603
7240 Audubon Drive | MLS# PADA2062190
This single family home located at 7240 Audubon Drive, Harrisburg, PA 17111 is currently listed for sale with an asking price of $335,000. This property was built in 1972 and has 3 bedrooms and 2 full baths with 1504 sq. ft. Audubon Drive is located within the CENTRAL DAUPHIN school district. Search Harrisburg real estate on sheri-rhoads.homesale.com today.