




BEDS4
BATHS2 full 1 partial
SQUARE FEET2,425
MLS#PABU2131944
STATUSACTIVE
PROPERTY TYPEResidential - Single Family
SUBDIVISIONHUNTERS RUN
SCHOOLCENTRAL BUCKS
Property Description
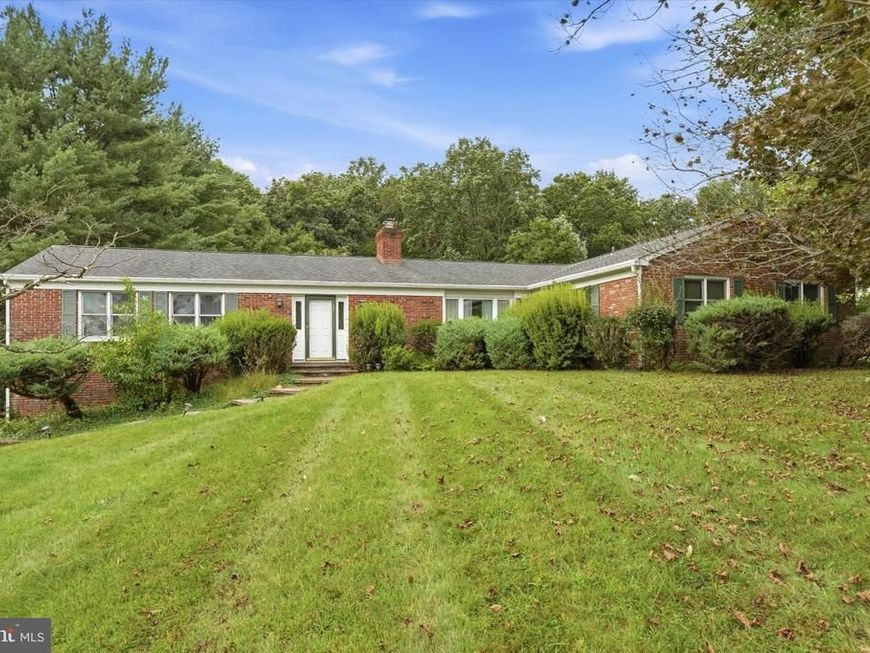
Discover the perfect blend of comfort and tranquility in this charming 4-bedroom, 2.5-bathroom ranch-style home, nestled on a generous 1.08-acre lot. Built in 1974, this residence boasts a timeless design that harmonizes with its natural surroundings, offering a peaceful retreat just waiting for your personal touch. Step inside to find an inviting open floor plan that seamlessly connects the living spaces, ideal for both entertaining and everyday living. The heart of the home features a spacious family room off the kitchen, where gatherings can flow effortlessly. The formal dining room provides an elegant setting for special occasions, while the breakfast area invites casual meals bathed in natural light. The kitchen is designed for functionality, with a layout that encourages interaction and connection. With ample space for culinary creativity, it's a perfect canvas for your culinary adventures. The main floor laundry adds convenience to your daily routine, making chores a breeze. Venture outside to your private oasis, where the lot backs to lush trees, offering a serene backdrop for outdoor activities. The partly wooded rear yard provides a sense of seclusion, while the front yard welcomes you with its charming curb appeal. Located on a peaceful cul-de-sac, this property ensures a tranquil living experience, away from the hustle and bustle. Enjoy the beauty of nature with views of your garden and the surrounding woods, creating a picturesque setting for relaxation or play. The attached 2-car garage, complete with a garage door opener and additional storage area, ensures that your vehicles and belongings are secure and easily accessible. This home is not just a place to live; it's a lifestyle choice. With its spacious interiors, beautiful lot features, and serene views, it offers the perfect backdrop for creating lasting memories. Don't miss the opportunity to make this delightful property your own-schedule a showing today and envision the possibilities that await!
Property Features
Property Type: Residential - Single Family
Basement: Yes
Basement: Full, Outside Entrance, Unfinished
Cooling: Central A/C
Fireplaces: 1
Fuel Type: Oil
Garage: 2
Heating: Forced Air
Home Style: Ranch/Rambler
Lot Size: 1.08 Acres
Roof Type: Asphalt
Stories: 1.0
Taxes: $8,783
Year Built: 1974
Feature Descriptions
Additional Structures: Above Grade, Below Grade
Electric: 200+ Amp Service, Circuit Breakers, Underground
Exterior: Frame
Fencing: Wood
Fireplace: Fireplace - Glass Doors, Insert, Wood
Flooring: Hardwood
Interior: Breakfast Area, Combination Kitchen/Dining, Dining Area, Family Room Off Kitchen, Floor Plan - Open, Formal/Separate Dining Room
Lot: Backs to Trees, Cul-de-sac, Front Yard, Partly Wooded, Rear Yard
Lot Dimensions: 1.08 Acre(S)
Municipality: BUCKINGHAM TWP
Parking Features: Asphalt Driveway
Parking Notes: 2 Total Parking Spaces
Rooms: Living Room, Dining Room, Primary Bedroom, Bedroom 2,Bedroom 4,Kitchen, Family Room, Breakfast Room, Laundry, Bathroom 2,Bathroom 3,Primary Bathroom, Half Bath
Sewer: On Site Septic
Special View Info: Garden/Lawn, Trees/Woods
SQFT Above Finished: 2425
SQFT Total Finished: 2425
Structure Type: Detached
Total Garage/Parking Spaces: 2
Water: Well
Wooded: Yes
Room Sizes
Bedroom 2: 11 x 11 Level - Main
Bathroom 3: 10 x 15 Level - Main
Bedroom 4: 11 x 10 Level - Main
Half Bath: 5 x 5 Level - Main
Family Room: 23 x 12 Level - Main
Breakfast Room: 9 x 15 Level - Main
Dining Room: 12 x 9 Level - Main
Living Room: 25 x 12 Level - Main
Kitchen: 7 x 11 Level - Main
Local Schools
School District: CENTRAL BUCKS
Listed By / Shown By
Listed By
Agency Name: Bally Gwynedd Realty
Agency Phone: 8002159180
Shown By
Agent Name: Sheri Rhoads
Agent Phone: Cell: (717) 512-8314
Agency Title: Berkshire Hathaway HomeServices Homesale Realty

 First American
Estimate Your Payment
Estimated Payment
$ 2,443.38 per month $1,513.16 Principal & Interest $731.92 Property Tax $198.30 Homeowner's Insurance



 Corporate Office - 215 S Centerville Rd. Lancaster, PA 17603
5632 S Deer Run Road | MLS# PABU2131944
This single family home located at 5632 S Deer Run Road, Doylestown, PA 18902 is currently listed for sale with an asking price of $679,900. This property was built in 1974 and has 4 bedrooms and 2 full and 1 partial baths with 2425 sq. ft. S Deer Run Road is located in the HUNTERS RUN subdivision within the CENTRAL BUCKS school district. Search HUNTERS RUN real estate on sheri-rhoads.homesale.com today.