




BEDS3
BATHS2 full 1 partial
SQUARE FEET1,681
MLS#PAMC2190942
STATUSACTIVE
PROPERTY TYPEResidential - Single Family
SCHOOLNORTH PENN
Property Description
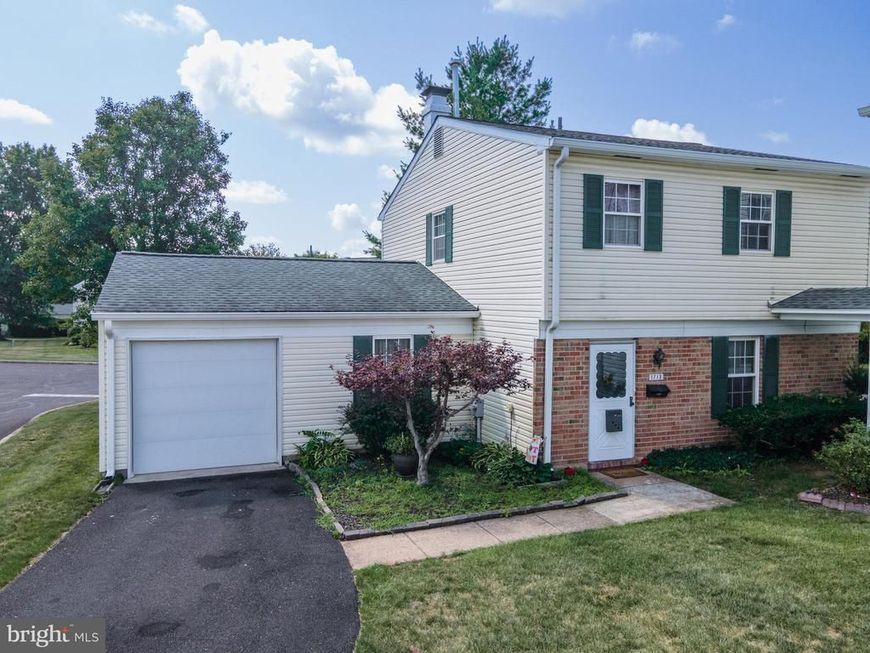
Welcome to this beautifully maintained 3-bedroom, 2.5-bath end-unit townhome offering comfort and an exceptional location. Step inside to a welcoming foyer with durable luxury vinyl plank flooring that flows throughout much of the main level. The spacious living room is highlighted by a cozy wood-burning fireplace with a floor-to-ceiling stone surround and wood mantel, ceiling fan, and sliding glass doors leading to a private deck perfect for relaxing or entertaining while overlooking the backyard. The bright eat-in kitchen features abundant white cabinetry, ample countertop space, updated flooring, and a convenient dining area for everyday meals. A formal dining room provides additional space for hosting family gatherings and special occasions, while a powder room and dedicated first-floor laundry room complete the main level. Upstairs, the spacious primary suite offers generous closet space and a private en-suite bath featuring a stand-up shower. Two additional well-sized bedrooms share a full hallway bath with a tub/shower combination, providing comfortable accommodations for family, guests, or a home office. Outside, enjoy the spacious rear deck overlooking the backyard with mature trees, creating a peaceful setting for outdoor dining, entertaining, or simply unwinding. Additional highlights include an attached one-car garage, paved driveway, and ample storage throughout. Ideally located just minutes from shopping, dining, parks, major commuter routes, and SEPTA rail service, this move-in-ready home offers the perfect combination of comfort, convenience, and low-maintenance living.
Property Features
Property Type: Residential - Single Family
Basement: Yes
Basement: Full
Cooling: Central A/C, Ceiling Fan(s)
Fuel Type: Natural Gas
Garage: 1
Heating: Central
Home Style: Colonial
Lot Size: 0.04 Acres
Roof Type: Asphalt, Fiberglass
Stories: 2.0
Taxes: $4,814
Year Built: 1979
Feature Descriptions
Additional Structures: Above Grade, Below Grade
Appliances: Dishwasher, Oven/Range - Electric, Stove, Washer/Dryer Hookups Only
Building Name: Morgandale Condo
Exterior: Frame
Flooring: Laminate Plank, Ceramic Tile, Carpet
HOA Fee: $292.00/Monthly
Interior: Bathroom - Stall Shower, Bathroom - Tub Shower, Bathroom - Walk-In Shower, Carpet, Ceiling Fan(s), Chair Railings, Dining Area, Formal/Separate Dining Room, Kitchen - Eat-In
Lot: Corner, Level, Rear Yard
Lot Dimensions: 0.04 Acre(S)
Municipality: TOWAMENCIN TWP
Number of Rooms: 9
Parking Features: Paved Driveway
Parking Notes: 1 Total Parking Spaces
Rooms: Living Room, Dining Room, Primary Bedroom, Bedroom 2,Kitchen, Family Room, Foyer, Bedroom 1,Laundry, Primary Bathroom, Full Bath, Half Bath
Sewer: Public Sewer
Special View Info: Panoramic
SQFT Above Finished: 1681
SQFT Total Finished: 1681
Structure Type: Detached
Total Garage/Parking Spaces: 1
Water: Public
Room Sizes
Kitchen: 13 x 10 Level - Main
Living Room: 11 x 18 Level - Main
Dining Room: 11 x 11 Level - Main
Family Room: 12 x 21 Level - Main
Foyer: 5 x 12 Level - Main
Laundry: 5 x 5 Level - Main
Half Bath: 5 x 5 Level - Main
Primary Bedroom: 14 x 15 Level - Upper 1
Bedroom 1: 12 x 13 Level - Upper 1
Bedroom 2: 12 x 11 Level - Upper 1
Primary Bathroom: 8 x 7 Level - Upper 1
Full Bath: 8 x 5 Level - Upper 1
Local Schools
High School: NORTH PENN SENIOR
Middle School: PENNFIELD
Elementary School: WALTON FARM
School District: NORTH PENN
Listed By / Shown By
Listed By
Agency Name: Keller Williams Real Estate - Bethlehem
Agency Phone: 6108678888
Shown By
Agent Name: Sheri Rhoads
Agent Phone: Cell: (717) 512-8314
Agency Title: Berkshire Hathaway HomeServices Homesale Realty

 First American
Estimate Your Payment
Estimated Payment
$ 1,355.20 per month $843.49 Principal & Interest $401.17 Property Tax $110.54 Homeowner's Insurance



 Corporate Office - 215 S Centerville Rd. Lancaster, PA 17603
1713 Jamison Court | MLS# PAMC2190942
This single family home located at 1713 Jamison Court, Lansdale, PA 19446 is currently listed for sale with an asking price of $379,000. This property was built in 1979 and has 3 bedrooms and 2 full and 1 partial baths with 1681 sq. ft. Jamison Court is located within the NORTH PENN school district. Search Lansdale real estate on sheri-rhoads.homesale.com today.